

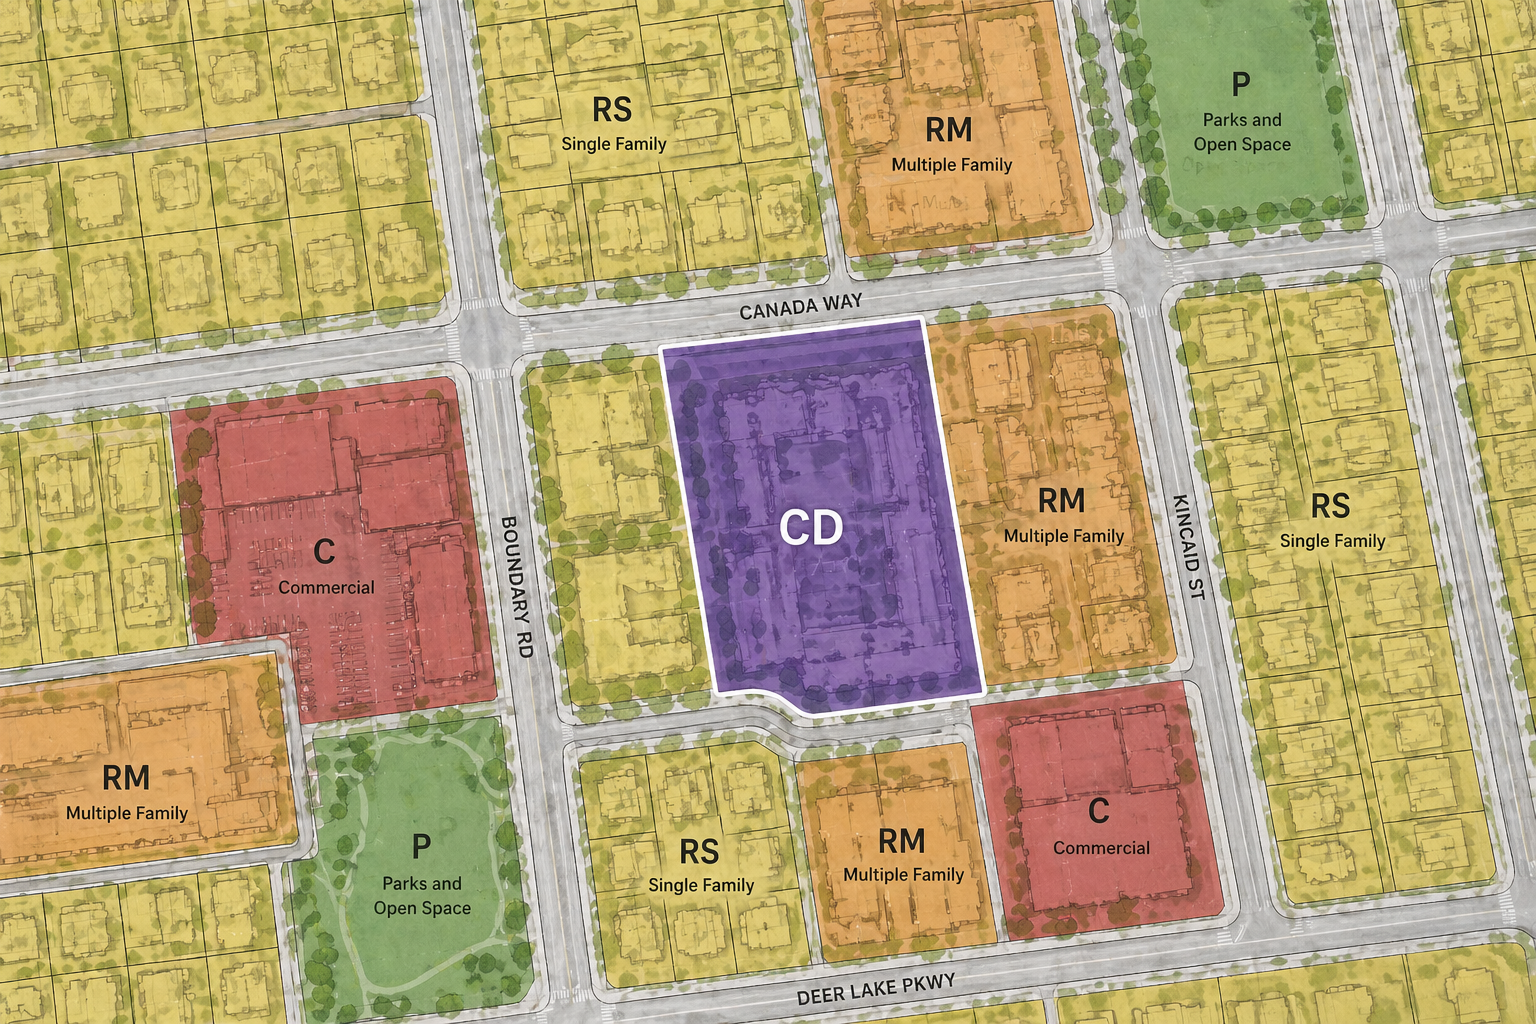
If you’ve worked in real estate in Metro Vancouver or elsewhere in British Columbia, you’ve likely come across Comprehensive Development (CD) zoning.
On a zoning map, a property might simply be labeled “CD.” In the City of Burnaby, you’ll often see something like “CD (M2/M5),” indicating it’s based on an underlying industrial zone.
So what does that actually mean?
And more importantly, how does it impact development or redevelopment of a property?
These are critical questions. CD zoning comes with nuances that can materially affect a project’s feasibility.
Let’s start with the basics.
CD Zoning
CD zoning stands for Comprehensive Development zoning.
At its core, a CD zone is a unique, site-specific zone. It establishes the rules for a particular property, similar to standard zoning, including:
- Permitted uses
- Density (i.e. floor area or unit count)
- Building height
- Setbacks
- Site coverage
But unlike conventional zones, a CD zone is custom-built. Instead of fitting into a predefined category, the property has its own tailored set of regulations—often created through a rezoning process.
Why Cities Use CD Zoning
Traditional zoning is designed to apply consistent rules across broad areas—regulating use, density, height, and siting.
But not every site fits neatly within those standardized rules.
For example, a city and a developer may agree that a specific site, due to its location, size, or context, can support additional height or density. However, the City may not want those permissions to apply to all similar parcels nearby.
You may be thinking, why not just apply for a variance to the rules?
In some cases, this could work. But in British Columbia, the Local Government Act does not allow municipalities to vary use or density through a variance—they must rezone the property to do so.
CD zoning is the tool that enables that flexibility.
If you’re familiar with Alberta, this is similar to Direct Control (DC) districts. CD vs DC…you got to appreciate the acronyms in planning and urban development.
While this approach provides precision, it also introduces some complexity.
What it Means in Practice
If You’re Buying a CD-Zoned Site
You need to dig into the details.
Two neighbouring properties may look identical, but if one is CD-zoned, it will have very different rules.
These are not necessarily “rare” sites. In fact, the City of Surrey notes there are over 4,600 CD-zoned lots in just their single-family and duplex areas.
A CD zone might allow more density, but it may also restrict uses more tightly. And if you want to change those uses, you will likely need to rezone the property.
The Burnaby Example
The City of Burnaby, like Surrey and Vancouver, has historically relied heavily on CD zoning.
Burnaby often ties CD zoning to specific approved drawings.
For example, a site may be zoned CD (based on an industrial designation) but must conform to a defined set of architectural plans. That means:
- If something isn’t shown on the approved drawings, it may not be permitted
- Even relatively minor changes—like adding a mezzanine—can trigger a rezoning
This is where things can go sideways.
What might appear to be a straightforward permitting process can quickly turn into a full rezoning—stretching timelines from 6 months to 18 months or more.
Burnaby also uses CD zoning proactively in area plans, pre-designating sites that must be developed through CD zoning. In these cases, the development will require a rezoning process with Council discretion and approval.
If You’re Developing to a CD Zone
There is an upside.
CD zoning allows you to create something tailored, rather than conforming to an existing zone (e.g., moving from RM4 to RM5).
If you and the City align, you can define a completely custom framework for the site.
That flexibility is powerful—but it comes with responsibility. Every detail matters. Trying to make a change during construction may require going back to Council.
Could Your Project Benefit From Expert Guidance?
If you’d like confidence before moving forward, SiteMentor Development Consultants provide industry-best development feasibility reports that identify what your property can realistically support, highlights potential constraints, and helps you determine the development strategy that makes the most sense for your goals.


